Leave a Message

Thank you for your message. We will be in touch with you shortly.

Explore Our Properties
6033 HYDRANGEA DRIVE
Courtesy of Compass
$615,000

6033 HYDRANGEA DRIVE

3 Beds 3 Baths 1,638 Sq.Ft. 1,480 Sq.Ft.

Open House

8/1/2026 12:00PM - 2:00PM EDT

Description

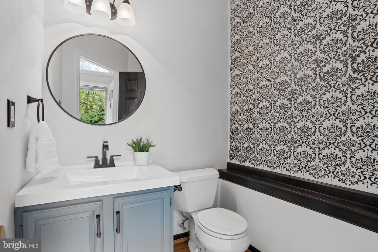
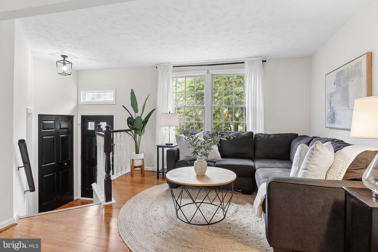
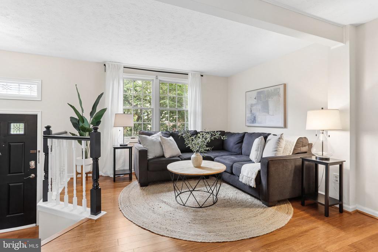
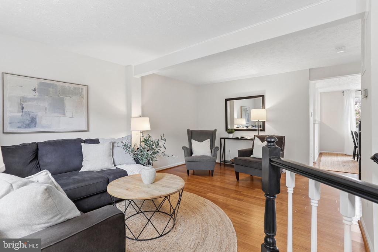
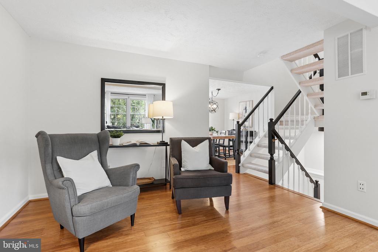
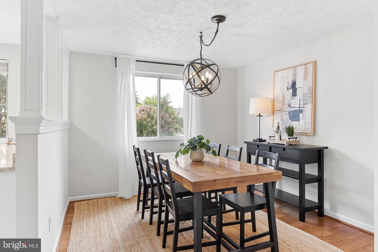
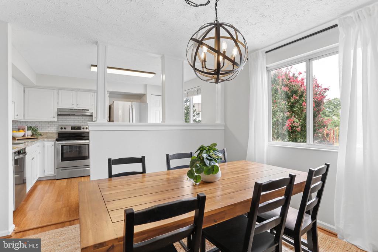
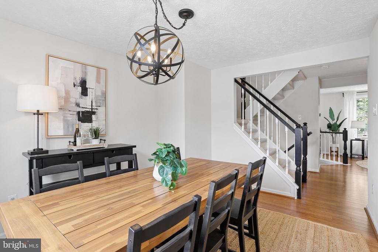
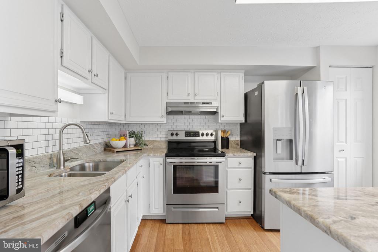
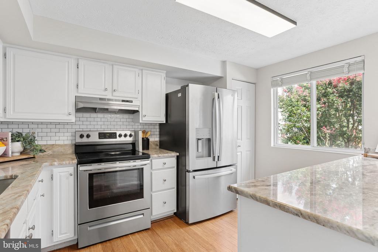
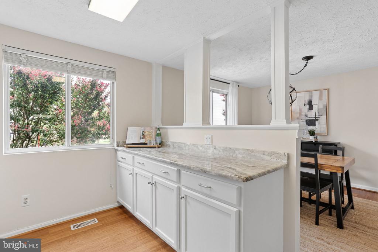
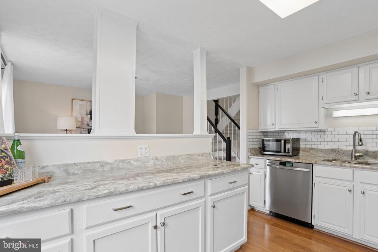
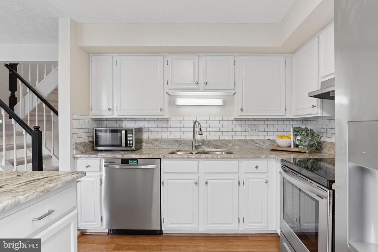
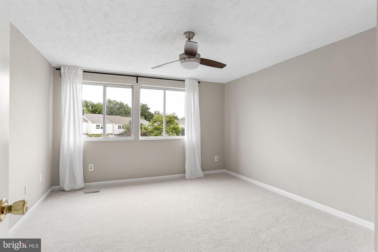
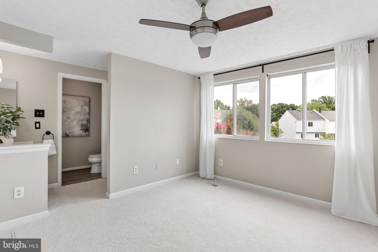
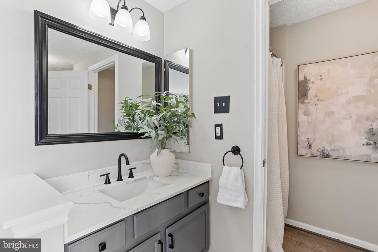
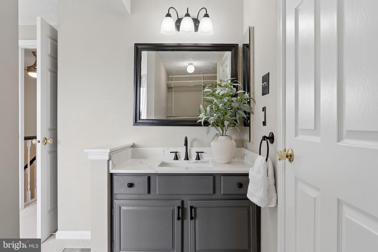
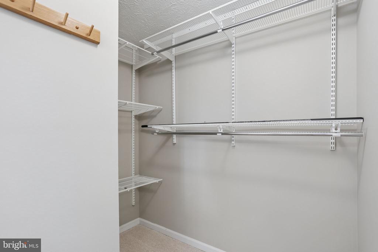
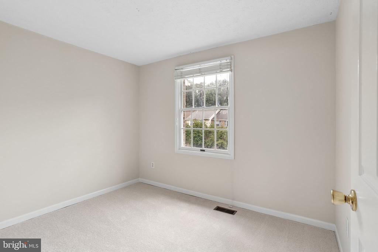
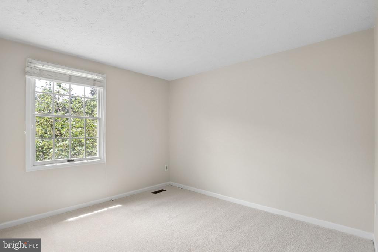
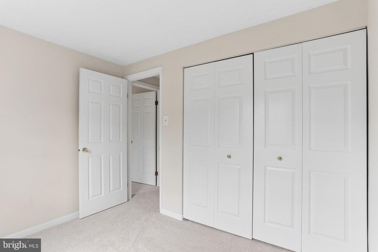
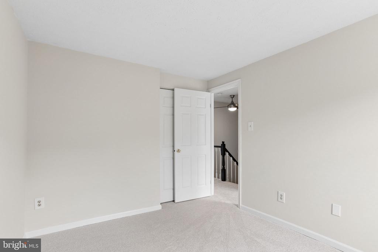
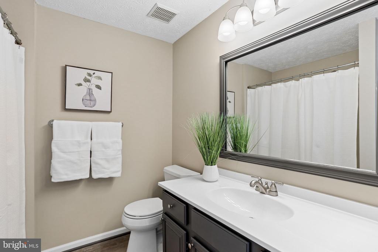
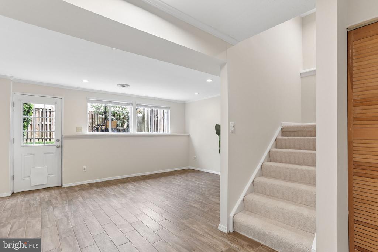
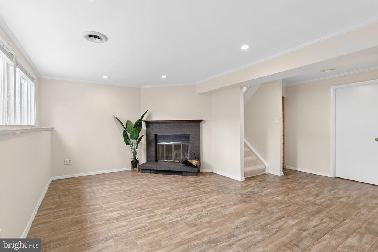
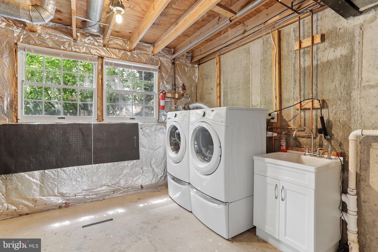
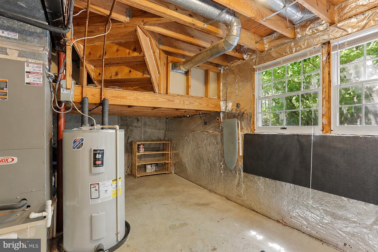
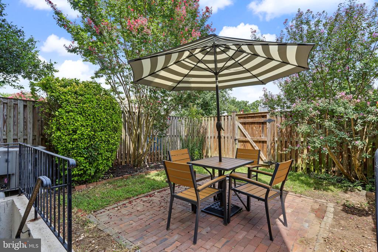
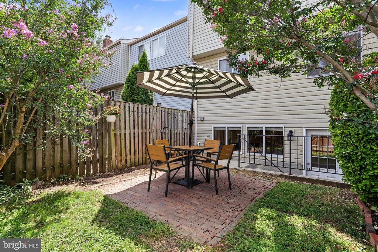
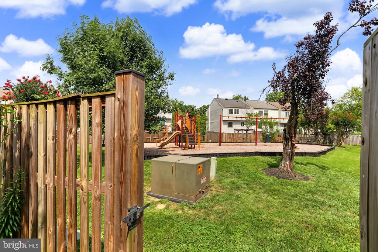
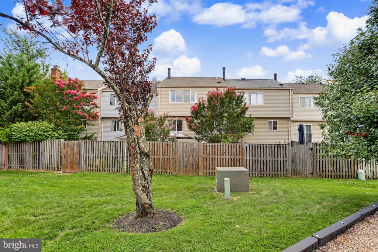
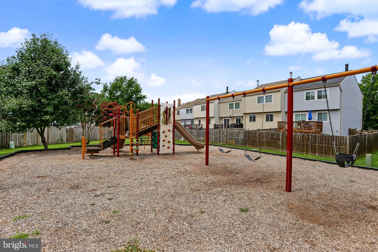
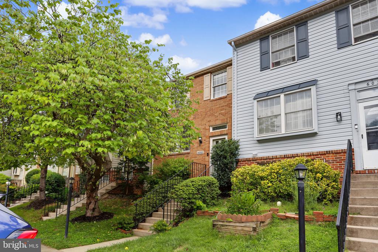
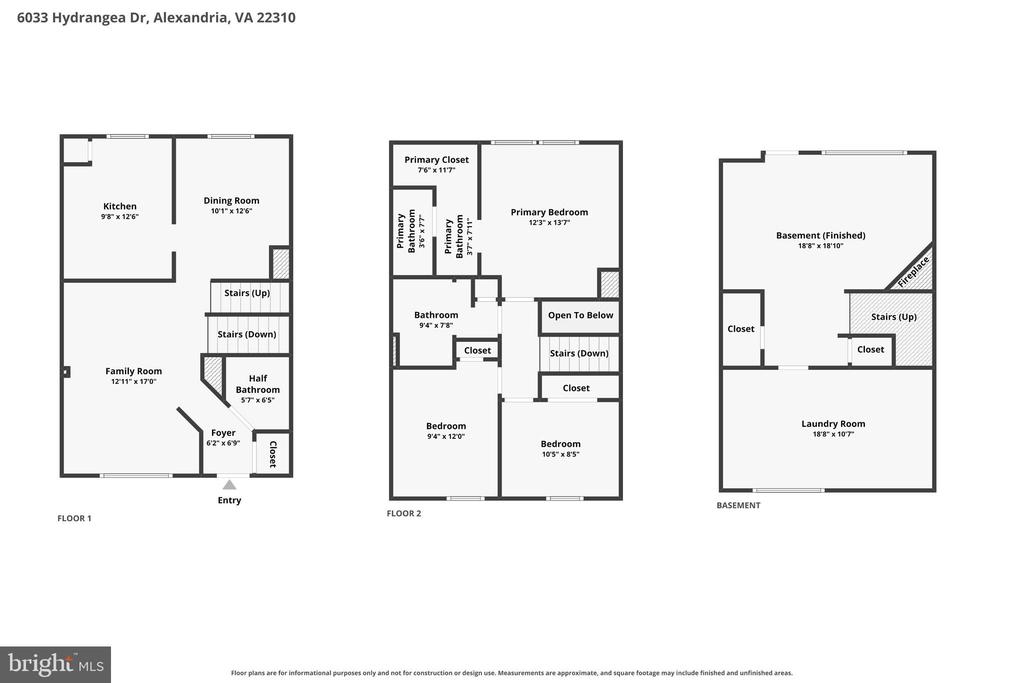
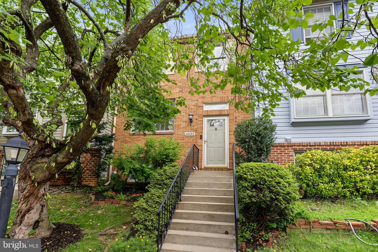
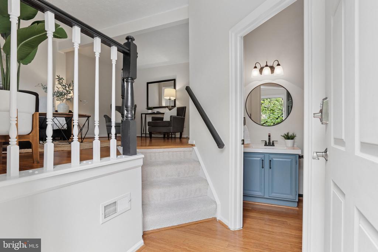
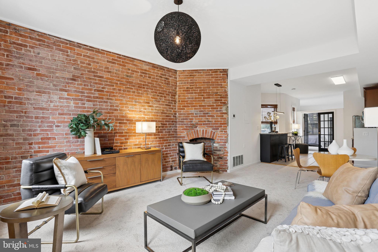
Welcome to this brick-front, three-bedroom, two-and-a-half-bath townhome in Van Dorn Village, offering three finished levels, thoughtful updates, and a convenient Alexandria location. The open-concept main level features bamboo flooring throughout, an oversized living room, and an updated kitchen that opens to the dining area. The kitchen includes white cabinetry, granite countertops, stainless steel appliances, a decorative backsplash, and a pantry. A tucked-away powder room completes the main level. Upstairs, the spacious primary bedroom features a walk-in closet and an en suite bath. Two additional bedrooms and a full hall bath complete the upper level. The finished lower level provides flexible living or recreation space, along with a cozy wood-burning fireplace, a laundry area, and a plumbing rough-in for future expansion. A walk-up exit leads to the fenced backyard, which features a brick patio. Mature landscaping includes a redbud tree, azaleas, crape myrtles, and a rose bush. Recent updates include fresh paint, new carpet, and updated light fixtures, all completed in 2026. The roof was replaced in 2020, and the water heater was replaced in 2019. Community amenities include basketball courts, sidewalks, one assigned parking space, ample guest parking, and nearby bus service. Located less than 10 minutes from the Van Dorn Metro and offering easy access to I-395, I-495, and I-95, the home provides convenient access to Alexandria, Washington, D.C., Springfield, Kingstowne Town Center, and numerous shopping, dining, and grocery options.
Share Property

Location

6033 HYDRANGEA DRIVE, ALEXANDRIA, VA 22310

Status

Coming Soon

Mortgage Calculator

Estimate your monthly mortgage payment, including the principal and interest, property taxes, and HOA. Adjust the values to generate a more accurate rate.
All estimates are provided for informational purposes only. Actual amounts may vary.
$0,000 Your Payment 20 15 65
$0,000 Your Payment

Property Amenities

Interior
Laundry room Lower Floor, Dryer In Unit, Has Laundry, Washer In Unit
Fireplace Wood
Appliances Dishwasher, Disposal, Dryer, Icemaker, Oven/Range - Electric, Refrigerator, Range Hood, Stainless Steel Appliances, Washer, Water Heater
Flooring Carpet, Other
Total Bedrooms: 3
Half Bathrooms: 1
Full Bathrooms: 2
Other Interior Features Carpet, Ceiling Fan(s), Dining Area, Primary Bath(s), Recessed Lighting, Walk-in Closet(s)
Area & Lot
Open house

8/1/2026 12:00PM - 2:00PM EDT

Total area 1,638 Sq.Ft.
Lot Area 1,480 Sq.Ft.
Living area 1,638 Sq.Ft.
MLS® ID VAFX2329348
Year Built 1988
School District FAIRFAX COUNTY PUBLIC SCHOOLS
Architecture Styles Colonial
Type Residential
Status Coming Soon
Exterior
Stories 3
Pool No Pool
Air conditioning Central A/C
Heat type Central
Disability Features None
Water Source Public
Sewer Public Sewer
Parking Parking Lot
Finance
Sales Price $615,000
HOA Fees $271 quarterly
Real Estate Tax $4,580 yearly

Alexandria City

A more traditional take than its neighbors across the river.

Work With Us

Trust, Reliability and Knowledge. We are very passionate about the relationships we build and will always work relentlessly on your behalf to help you achieve your real estate goals.